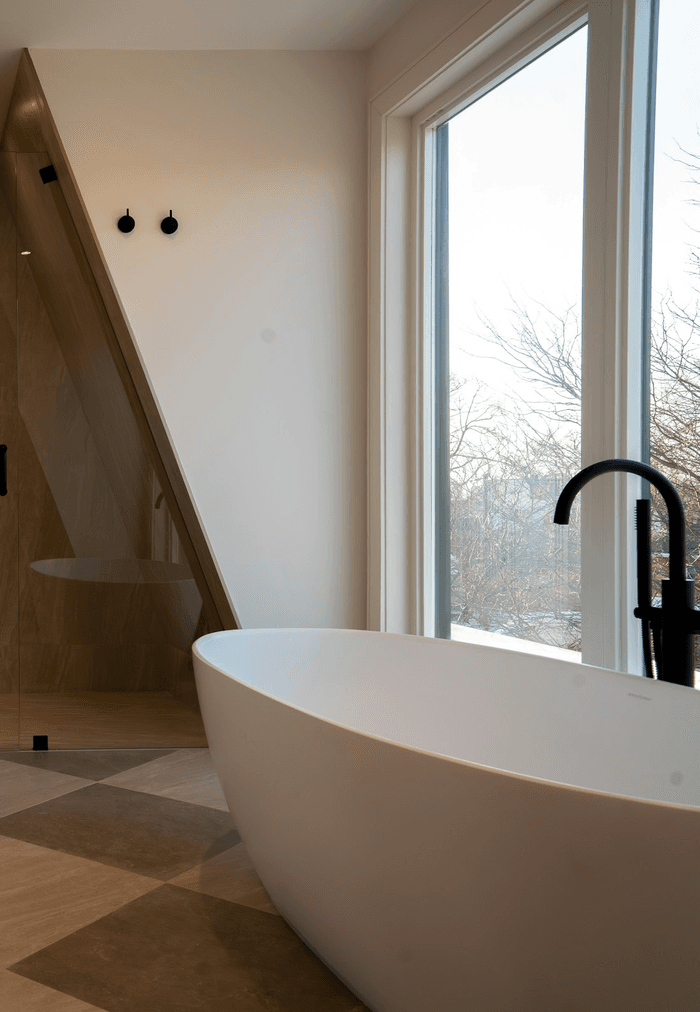
Floor Tile Installation in Waterloo
Match tile format to floor flatness, movement control, heat, transition height, room use, and maintenance before choosing the installation assembly.
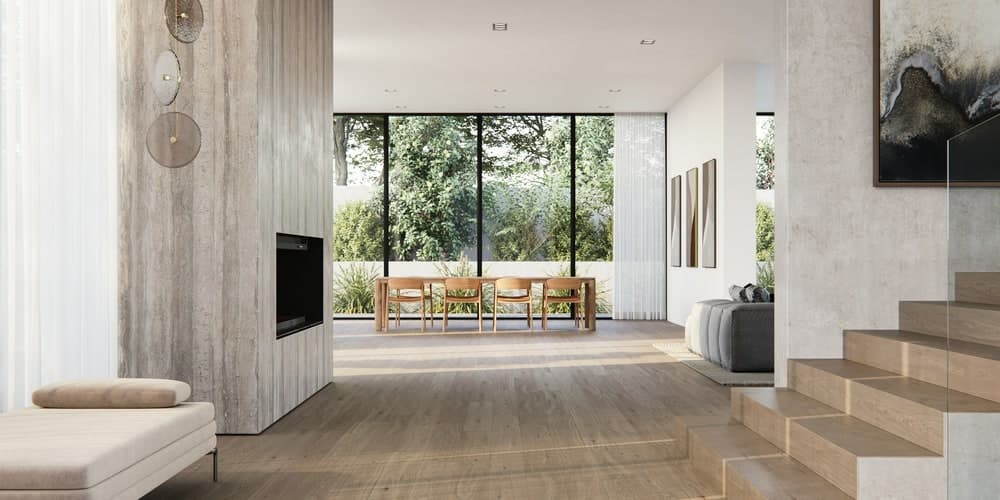


Floor tile performs as an assembly. The visible porcelain or ceramic is supported by the existing structure, preparation, movement strategy, setting materials, grout, transitions, and—when included—the heating system below it. Changing one layer can change finished height and the work required at doors, cabinets, stairs, or adjacent flooring.
Moonka's Waterloo floor-tile planning starts with use and geometry rather than a tile sample. Room function, floor flatness, format, traffic, water exposure, heat, transitions, and maintenance determine what must be measured and prepared before installation.
Choose The Build-Up Before Promising A Finished Height
Large-format tile usually asks more of floor flatness, while a heated floor adds components that affect sequencing and elevation. An entry, kitchen, bathroom, or laundry room can also meet several neighbouring finishes within a short distance.
For a Waterloo project, those intersections should be drawn into the scope. A transition that is discussed only after tile is set is no longer a planning decision; it is a limitation.
Match Format And Heat To The Room
These assemblies solve different priorities. The existing substrate and product instructions still determine the final preparation and materials.
Standard-Format Porcelain
- Best when
- A durable floor with manageable pieces and a flexible layout suits the room, transitions, and maintenance goals.
- Plan for
- Tile calibration, grout joint, room centring, perimeter cuts, doorways, movement, and the selected surface finish.
Large-Format Floor Tile
- Best when
- The room and floor plane can support a broader visual field with fewer joints.
- Plan for
- Flatness assessment and correction, handling, mortar coverage, lippage control, offset guidance, cut planning, and material waste.
Heated Tile Floor
- Best when
- Comfort is part of the project and the heating, electrical, sensor, floor build-up, and room controls can be coordinated before tile.
- Plan for
- Approved heat layout, electrical responsibility, substrate and membrane compatibility, sensor position, floor height, transitions, testing, and cure guidance.
Survey The Whole Floor, Not One Convenient Spot
The assessment should record variation across the tiled area and every place the finished surface meets another building element.
- Room dimensions, fixed cabinet or fixture locations, door swings, focal axes, and sightlines
- Substrate type and condition, including movement, cracks, deflection concerns, contamination, or weak material
- Floor-plane measurements appropriate to the selected tile format and layout
- Finished-height targets at hardwood, carpet, stairs, thresholds, drains, cabinets, and appliances
- Heating components, electrical scope, sensors, controls, and product compatibility when heat is included
- Tile surface, grout, flexible joints, cleaning, slip considerations, and maintenance based on the selected product and room use
 Room dimensions, fixed cabinet or fixture locations, door swings, focal axes, and sightlines
How A Waterloo Project Moves From Scope To Finish
The exact duration depends on the verified conditions, materials, dependencies, and cure requirements. The sequence keeps those dependencies visible.
- 01
Survey The Room
Measure the field, floor variation, transitions, doorways, fixed elements, and the way the tile will be viewed from adjoining spaces.
- 02
Design The Assembly
Select preparation, movement, heat, setting, and transition details from the verified substrate and product requirements.
- 03
Set The Reference Grid
Balance the tile field around focal lines and unavoidable cuts while checking the layout against cabinets, fixtures, and neighbouring floors.
- 04
Install, Protect, And Handover
Complete the prepared floor, protect it from premature traffic, and provide cure, heating-startup, grout, and cleaning guidance.
What To Send For A Useful Waterloo Scope Review
A clear first message does not need polished drawings. It needs enough visual and dimensional context to identify the important unknowns.
Send These Details
- Photos of the full room plus every doorway, transition, stair, cabinet, and fixed fixture
- Approximate dimensions and the type of floor currently present
- Tile product, size, pattern, surface finish, grout idea, and current quantity
- Whether demolition, levelling, crack work, heat, or appliance movement is expected
- The adjoining floor materials and any finished-height or accessibility concern
Include the project city and the best way to reach you. Moonka can then identify likely preparation questions, missing selections, trade dependencies, and whether the project fits the service schedule.
Start A Project ConversationQuestions About Floor tile installation in Waterloo
Does a Waterloo floor need levelling before tile?
It depends on the measured floor plane, tile format, layout, and substrate condition. Preparation should target the requirements of the selected installation rather than assuming every floor needs the same product or amount of correction.
Is large-format tile suitable for every room?
No format is automatically suitable everywhere. Room geometry, floor flatness, handling, cuts, transitions, drainage where relevant, surface finish, and manufacturer guidance all affect the choice.
Can heated floor tile meet an unheated hallway?
Yes when the full build-up and transition are planned. Heating components, preparation layers, tile thickness, adjacent flooring, movement, and edge profiles all influence the finished elevation.
How soon can furniture go back on new floor tile?
Follow the specified setting, grout, sealant, and heating-system cure guidance for the actual products and conditions. Heavy loads and rolling appliances may require more caution than light foot traffic.