
How Long Does Tile Installation Take? Room-by-Room Guide
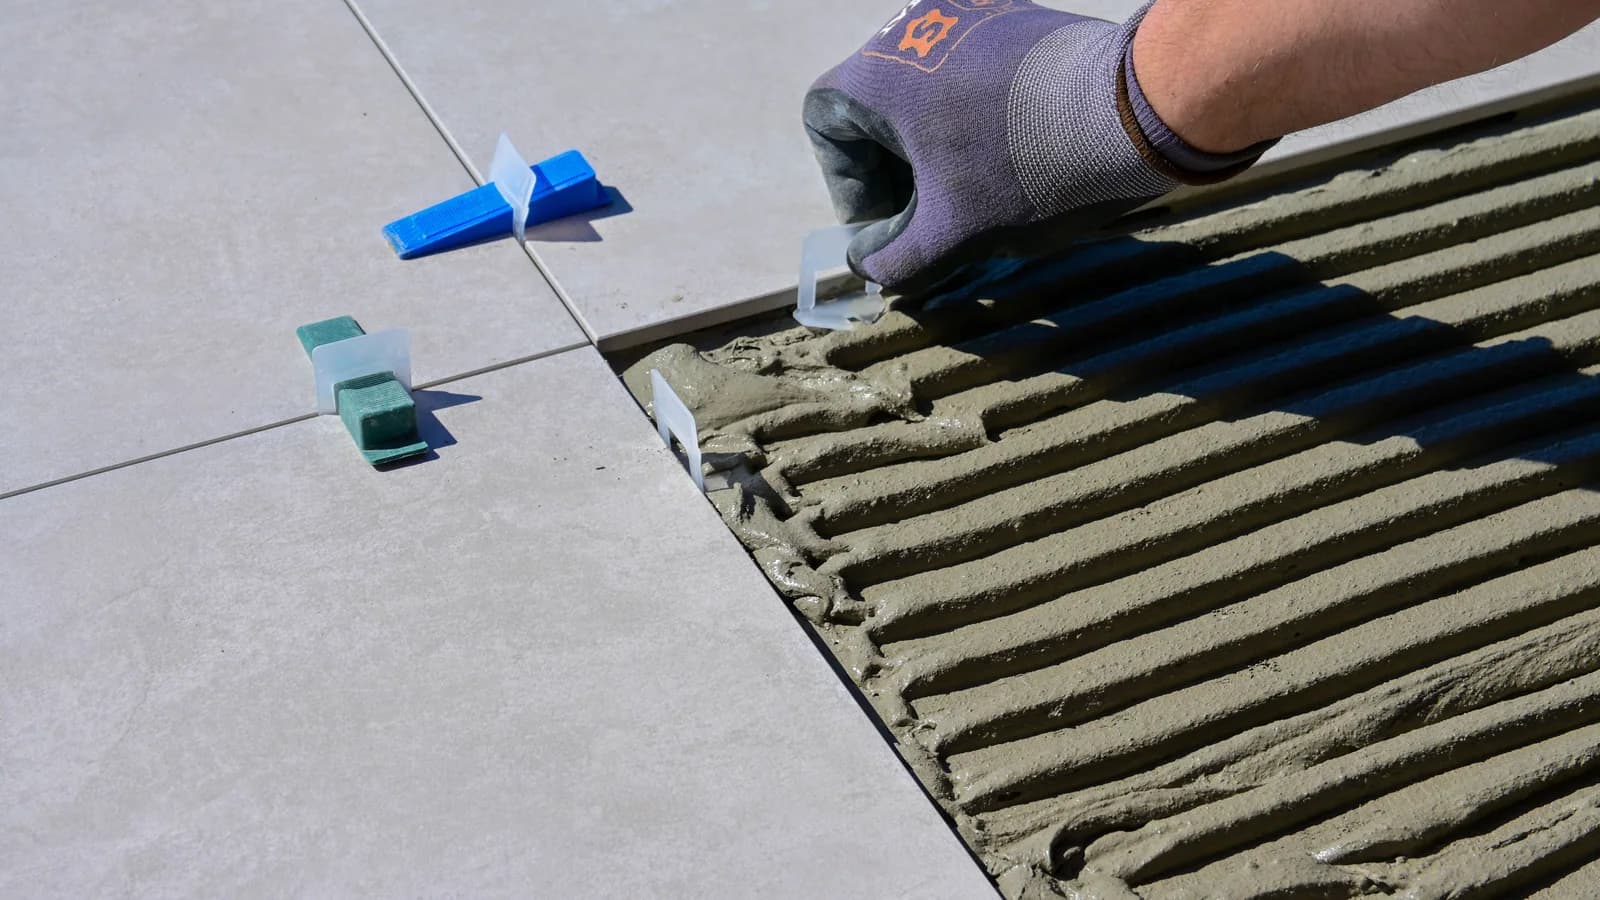
A backsplash often takes 1–2 working days; a full tiled bathroom can take 5–12. Compare room-by-room planning ranges, prep, grout, and cure time.
Key answer
Most tile projects take 1 to 7 working days
Most residential tile installation projects take 1 to 7 working days once materials are on site and the room is ready. A simple kitchen backsplash may take 1 or 2 days. A small floor may take 2 to 4 days. A bathroom floor and shower can take closer to 5 to 10 working days when demolition, waterproofing, layout, grout, silicone, and cure time are included.
The room matters, but the hidden condition of the surface matters more. A flat, clean, stable substrate lets tile work move efficiently. An uneven floor, damaged wall board, old tile removal, subfloor repair, shower pan work, or waterproofing detail can add days for the right reason.
This guide is for Waterloo Region homeowners planning a custom tile installation and trying to understand the schedule before booking other trades, cabinet work, counters, glass, plumbing trim, or final cleaning.
Room-by-room tile installation timeline
| Project area | Typical tile time | What can add time |
|---|---|---|
| Kitchen backsplash | 1 to 2 working days | Outlet cuts, range-wall layout, handmade tile, herringbone, edge trim, and wall prep. |
| Small bathroom floor | 2 to 4 working days | Toilet removal, subfloor repair, levelling, transitions, underlayment, and grout cure. |
| Kitchen, entry, or hallway floor | 2 to 5 working days | Demolition, old adhesive, large-format tile, floor flatness, furniture movement, and room access. |
| Shower walls only | 4 to 7 working days | Backer board, waterproofing, niches, plumbing cuts, tile format, and cure time. |
| Full shower with pan | 5 to 10 working days | Drain location, slope, flood testing if specified, waterproofing layers, mosaic floor, curb, bench, and glass planning. |
| Full bathroom tile renovation | 5 to 12 working days | Multiple surfaces, waterproofing, heated floor, tile layout, trim coordination, silicone, and final fixtures. |
These are practical planning ranges, not promises. The same 60-square-foot bathroom can move quickly if the floor is flat and the tile is straightforward, or take longer if the old layers reveal damage, framing movement, or a shower assembly that needs to be rebuilt properly.
For timeline planning, separate tile-setting days from total renovation days. A room may need demolition, plumbing rough-in, electrical coordination, drywall, paint, vanity work, counter templating, glass measurement, and final fixture installation around the tile scope.
Working days, elapsed days, and return-to-use are different
A useful tile schedule has at least three dates: the number of active working days, the total elapsed calendar time, and the date the room can return to normal use. They are not interchangeable. An installer may finish setting tile on Friday, return to grout after the specified wait, and still ask that the floor or shower remain protected while grout and sealant cure.
Weekends, product wait periods, inspections, another trade's work, and material lead times can add elapsed days without adding tile-setting labour. Shower glass creates another milestone because final measurement often happens only after the finished tile establishes the exact opening. Custom glass fabrication is normally outside the tile-installation range in the table.
When comparing schedules, ask for milestones instead of one finish date: demolition complete, substrate approved, waterproofing complete, tile set, grout and sealant complete, light use allowed, and full use allowed. That makes dependencies visible and reduces the chance that a planning range is mistaken for a guaranteed completion date.
Backsplashes are usually the fastest tile projects
A straightforward kitchen backsplash installation is often a 1 to 2 day tile project because the area is vertical, dry, and relatively small. The first day is usually layout, cutting, setting, and cleanup. Depending on the tile and grout, a second visit may be used for grout, silicone, and final detailing.
Backsplashes take longer when the tile is handmade, glass, very small, heavily patterned, or set in herringbone. Outlet cuts, window returns, open shelf brackets, range hoods, and exposed edges also affect the schedule. A calm subway tile backsplash and a full-height zellige-style range wall are not the same project.
The best way to keep a backsplash efficient is to finalize the counter, cabinet, range, hood, and outlet details before tile starts. If the counter is not installed or the wall is not ready, the tile schedule becomes guesswork.
Floors depend on flatness, access, and cure time
A typical floor tile installation in a kitchen, entry, powder room, laundry room, or hallway often takes 2 to 5 working days. That includes prep, layout, setting, grout, and cleanup. The room may still need a short no-traffic or light-traffic period after setting and grouting, depending on products used.
Floor tile gets slower when old flooring has to be removed, the subfloor needs repair, or the surface needs levelling. Large-format tile also needs a flatter substrate because the tile edges reveal dips, humps, and movement more clearly than small tile.
Access matters too. A main entry floor or only bathroom cannot always be treated like an empty spare room. If homeowners need to move through the space, the schedule may need phases, temporary access planning, or a clear period when the room is left undisturbed.
Showers take longer because waterproofing is part of the job
A shower is not just tile on a wall. A proper shower tile installation includes demolition or surface prep, substrate review, waterproofing, slope and drain planning, tile layout, setting, grout, silicone, and cure time. A wall-only shower refresh may sit near the shorter end of the range; a custom shower with a pan, niche, bench, curb, and mosaic floor usually takes longer.
The tile is the finish. The water-management system behind it is what protects the assembly. Cement board, foam board, sheet membrane, liquid membrane, seams, corners, penetrations, and drain connections all need to be handled before the visible tile can look simple.
Rushing a shower schedule is rarely worth it. If waterproofing or mortar needs time to cure, the room should be allowed that time. A shower that opens a day later is better than one where water, grout haze, silicone, or loose tile becomes a long-term problem.
Cure time belongs to the exact products and room conditions
There is no responsible universal shortcut for membrane, mortar, grout, or sealant timing. Product chemistry, layer thickness, tile type, temperature, humidity, substrate, and water exposure all matter. The current technical data sheet for every product in the assembly should govern when the next step can begin.
For example, one rapid waterproofing product may publish a short tile-ready window and a separate flood-test window, while a different liquid membrane or sheet system has different instructions. Those numbers cannot be copied from one product and applied to another shower. The same caution applies to rapid-setting mortar and grout: faster products change the schedule only when they are appropriate for the tile, substrate, installer, and site conditions.
A written scope should identify the waterproofing, setting, grout, and sealant products or systems whenever timing is critical. Homeowners can then distinguish hands-on labour from required wait time and verify the return-to-use guidance against the manufacturer's current Canadian documentation.
What causes tile installation delays?
The most common delays are not decorative. They are substrate problems, hidden water damage, out-of-level floors, bowed walls, old adhesive, unexpected demolition, missing tile, delayed trim pieces, and unclear layout decisions. The schedule also changes when another trade needs to correct plumbing, electrical, framing, drywall, or ventilation before tile continues.
Tile availability can affect the schedule as much as labour. Specialty tile, matching bullnose, mosaic sheets, edge profiles, drain grates, membranes, and grout colours should be confirmed before the start date. If one finishing piece is missing, the installer may need to pause or return later.
Design decisions can also slow a job once work has begun. Niches, accent bands, herringbone direction, grout colour, edge trim, threshold material, and shower glass placement are best decided before the first tile is set.
What should happen before installation day?
Before installation day, the tile, grout, edge trim, waterproofing components, drains, thresholds, and layout direction should be confirmed. The homeowner should know which rooms will be unavailable, where materials can be staged, and whether the installer needs parking, water, power, or clear access through the home.
For bathroom and shower work, fixture decisions should be settled early. Valve placement, shower head height, niche size, bench location, curb or curbless entry, and glass plans can all affect tile layout. Waiting until tile is being set to make those decisions can create awkward cuts or extra return visits.
For floors, the installer needs to understand adjoining surfaces. Hardwood, vinyl, carpet, stairs, exterior doors, and cabinet toe kicks all affect height and transition planning. The cleanest schedules come from resolving these conditions before the room is active.
How to get a more accurate tile timeline
A good timeline starts with good project information. Send room photos, rough dimensions, the project city, tile size, tile material, tile pattern, current surface condition, and whether demolition has started. For bathrooms and showers, include photos of the drain, tub or shower area, floor transitions, plumbing wall, niche ideas, and any signs of water damage.
If you are planning a bathroom, include whether the scope is floor tile only, shower walls, a full shower pan, tub surround, heated floor, or multiple surfaces. A heated floor installation or custom shower layout adds coordination that should be planned before tile starts.
Moonka Tiles Co. installs backsplashes, bathroom tile, shower tile, floor tile, heated floors, and custom tile work across Waterloo Region. Send your project details and request a timeline with your quote.
Frequently asked questions
How long does tile installation take in a bathroom?
A bathroom tile project often takes 3 to 7 working days for floor and wall tile, and longer when a full shower, waterproofing, heated floor, demolition, or custom layout is included. A full bathroom tile renovation can take 5 to 12 working days depending on scope.
How long does a kitchen backsplash take to install?
Most straightforward kitchen backsplashes take 1 to 2 working days. Handmade tile, herringbone, glass tile, full-height backsplash areas, outlet cuts, and edge trim can add time.
Can tile be installed and grouted the same day?
Sometimes, but it depends on the tile, mortar, room conditions, and product instructions. Many projects are set first and grouted later so the installation has time to firm up before the joints are filled.
What makes a tile project take longer than expected?
Hidden water damage, uneven floors, bowed walls, old adhesive, missing materials, complex patterns, large-format tile, waterproofing steps, and late layout decisions are common schedule changers.
How soon can I use a room after tile installation?
Use depends on the products and room type. Floors usually need a protected cure period before regular traffic, while showers need grout, silicone, and waterproofing details to cure before daily use. Follow the installer and product guidance for the specific assembly.
Sources and further reading
Technical claims are checked against the following primary or specialist references. Product-specific instructions always take precedence for the assembly being installed.
- MAPEI Canada: technical product data libraryUsed for: Why mortar, membrane, grout, and sealant working times and cure periods must follow the exact products in the assembly.
- MAPEI Canada: Mapelastic WaterStop technical informationUsed for: A product-specific example showing that tile-ready and flood-test timing varies by waterproofing system and conditions.
- Schluter Systems Canada: water-test guidanceUsed for: Why shower water-test timing must be allowed for before tile and must follow the installed system's instructions.