
Kitchen Backsplash Ideas for Cambridge Kitchens
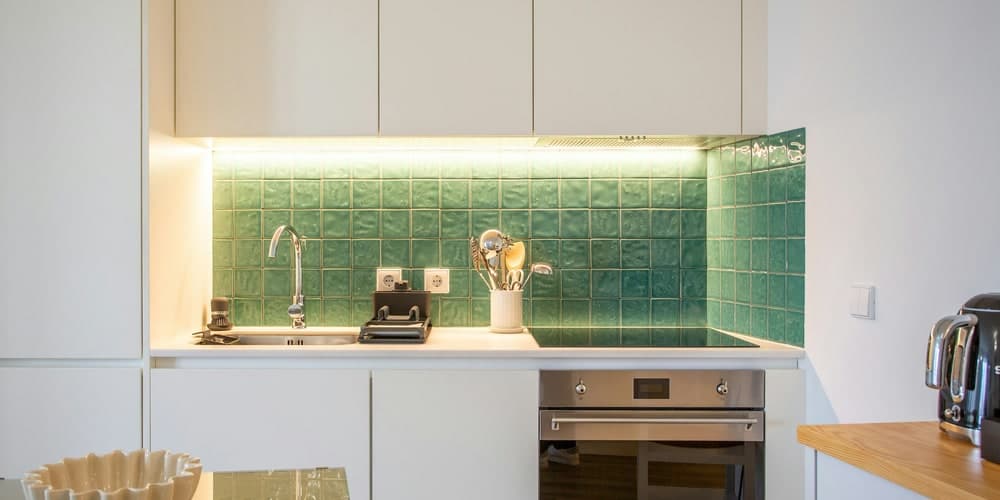
Explore kitchen backsplash ideas for Cambridge homes, with practical notes on tile size, grout, edges, outlets, slabs, zellige, and installation details.
Key answer
The best backsplash ideas start with the room
The best kitchen backsplash ideas for Cambridge homes are not only about choosing a beautiful tile. The right choice depends on the cabinet style, countertop material, lighting, outlet locations, cleaning habits, and how much visual weight the kitchen can carry.
For most homes, the strongest backsplash ideas fall into a few practical directions: full-height tile, warm handmade-look surfaces, vertical subway tile, large-format porcelain or slab-style panels, patterned feature areas, and calm grout choices that make the installation feel intentional.
This guide is for Cambridge homeowners planning a kitchen update, comparing tile options, or preparing for a kitchen backsplash installation with a cleaner layout and fewer last-minute decisions.
Before choosing tile, decide how hard the backsplash needs to work
A backsplash behind a coffee station does not have the same job as a backsplash behind a range. A wall near heavy cooking needs a surface that cleans easily, handles splatter, and has grout joints planned with maintenance in mind. A low-traffic wall can carry more texture, handmade variation, or decorative pattern.
That is why the same tile can be brilliant in one kitchen and frustrating in another. Glossy handmade-look tile can catch light beautifully, but it needs careful layout and edge handling. Natural stone can feel elevated, but many stones need sealing and more maintenance than porcelain or ceramic.
Before buying tile, look at where the backsplash starts and stops, whether it should run to the underside of cabinets or to the ceiling, how many outlets need cuts, and whether the countertop already has strong movement. The detail that changes the final look is often the relationship between tile, counter, grout, and edge profile.
1. Full-height tile for a more finished kitchen
A full-height backsplash runs beyond the standard 18-inch area between counter and upper cabinet. It may continue to the ceiling behind open shelves, wrap around a range hood, or cover a whole feature wall. In a Cambridge kitchen with simple cabinetry, this can make the tile feel architectural instead of decorative.
Full-height tile works best when the surrounding surfaces are quiet enough to let the wall lead. A soft white, warm beige, muted green, clay, or stone-look porcelain can add depth without making the kitchen feel busy.
The installation caveat is planning. Full-height tile exposes more cuts, more corners, and more alignment issues. Outlets, shelves, hood vents, windows, and cabinet edges should be mapped before the layout starts so the tile does not end with awkward slivers.
2. Zellige-style tile for warmth and movement
Zellige-style tile remains popular because it brings variation, light, and a handmade feeling to a room that can otherwise feel very engineered. The surface is slightly irregular, so under-cabinet lighting creates movement across the wall.
In Cambridge homes, this works well when the kitchen needs softness: painted cabinets, wood accents, unlacquered brass, warm counters, or a more relaxed renovation where the goal is character rather than a perfectly flat grid.
The practical note is that texture changes cleaning. Behind a busy cooktop, very uneven handmade tile can hold more residue than a smoother ceramic or porcelain. If you love the look, consider where it sits, how easy it will be to wipe, and whether the grout color will hide or highlight the joints.
3. Vertical subway tile for a classic idea that feels current
Subway tile is not gone; the layout is changing. A vertical stack can make a standard rectangular tile feel taller, cleaner, and more modern while still keeping the material familiar.
This idea is useful when the kitchen needs a refresh but not a loud statement. It works especially well with longer tiles, slim tiles, or a slightly handmade edge. A matching grout keeps the wall calm, while a soft contrast makes the vertical rhythm more visible.
The installation detail is consistency. A vertical stack shows crooked lines quickly, especially around outlets and window trim. If the cabinets, counter, or wall are out of level, the installer needs to choose the best visual reference point before the first row is set.
4. Slab-look and large-format porcelain backsplashes
Slab backsplashes are popular because they reduce grout lines and make the kitchen feel seamless. Natural stone slabs can be beautiful, but large-format porcelain panels or stone-look porcelain tile can create a similar calm surface with easier maintenance for many households.
This works best when the counter has movement that you want to continue, or when the kitchen already has strong cabinet detail and the backsplash needs to feel quiet. It can also be a strong choice behind a range where fewer grout joints make cleaning easier.
The tradeoff is precision. Large pieces need careful handling, a flat wall, planned seams, and clean cutouts around outlets. If the goal is a premium slab-like look, the wall prep and template decisions matter as much as the tile selection.
5. Patterned tile used as a focal point
Patterned tile can look refined when it is given a clear role. Instead of covering every wall in a busy pattern, use it behind a range, inside a framed cooking zone, or across one full wall where the cabinetry and counters are restrained.
Wallpaper-style tile, hand-painted looks, and geometric patterns all work best when the rest of the kitchen gives them room. If the countertop already has strong veining, a patterned backsplash can compete. If the counter is quiet, the pattern can become the main design moment.
For a premium finish, the pattern should land symmetrically where the eye naturally goes: behind the range, under a hood, around a window, or at the end of a cabinet run. The layout should be decided before tile is ordered because pattern matching can affect waste allowance.
6. Warm neutrals instead of stark white
Many kitchen trends are moving away from cold white-and-gray finishes toward warmer neutrals, clay tones, soft taupe, cream, greige, muted green, and natural stone colors. A backsplash is one of the easiest places to make that shift without replacing the entire kitchen.
Warm neutrals are useful in Cambridge kitchens with wood floors, older trim, cream cabinets, or counters that already have beige, gold, brown, or green undertones. The backsplash can bridge the cabinet and countertop instead of sitting apart from them.
The main caveat is undertone. A tile that looks warm in a showroom can look yellow, pink, or gray under your kitchen lighting. Bring samples home and look at them in morning light, evening light, and under the actual under-cabinet lighting before making the final call.
7. A quiet grout color that supports the tile
Grout is not just filler. It changes the entire read of the backsplash. A matching grout makes tile feel calmer and more continuous. A contrasting grout highlights the pattern, which can be useful with subway tile, geometric tile, or a handmade-look surface.
For most kitchen backsplashes, the safest premium choice is a grout that is close to the tile color but not so light that every cooking mark is obvious. Dark grout can be practical, but it can also make a small kitchen feel busier if every joint becomes a line.
Grout width also matters. Handmade-look tiles often need slightly wider or more forgiving joints because the edges vary. Machine-made tiles can support a tighter, cleaner grid. The grout plan should be part of the design conversation, not a decision made after the tile is already on the wall.
8. Finished edges that make the backsplash look intentional
A backsplash often fails visually at the edges. Open ends, window returns, cabinet gaps, range walls, and outside corners all need a planned finish. That can mean a metal profile, bullnose, glazed edge, miter, return, or a layout that ends cleanly at a natural architectural line.
This is especially important in kitchens where the backsplash does not run wall to wall. If tile stops in the middle of a painted wall without a considered edge, even expensive tile can look unfinished.
Edge planning should happen before installation, because trim color, profile depth, tile thickness, and cabinet alignment all affect the final detail. This is one of the places where a custom tile installation can quietly look much better than a rushed update.
9. Outlet and lighting planning before tile day
Outlets, switches, under-cabinet lights, and range hood details have a large effect on the finished backsplash. Large-format tile and patterned tile both need thoughtful cut placement, while handmade-look tile needs careful adjustment so outlet plates sit cleanly.
If you are renovating more than the tile, decide early whether outlets can be aligned, minimized, or moved by a licensed electrician. Even when they stay in place, the tile layout should account for them so the cuts look deliberate.
Lighting matters too. Under-cabinet lighting will reveal texture, lippage, shadows, and grout variation. That can be beautiful with zellige-style tile and unforgiving with a wall that was not prepared properly.
Ready to plan a Cambridge kitchen backsplash?
The right backsplash idea should make the kitchen feel more finished and easier to live with. For some Cambridge homes, that means a quiet porcelain tile with soft grout. For others, it means a full-height handmade-look wall, a geometric feature behind the range, or a slab-style surface with fewer grout joints.
Before you choose, look at the whole room: cabinet tone, counter movement, lighting, outlet locations, cleaning needs, and where the eye lands first. Then choose a tile and layout that support the room instead of fighting it.
Moonka Tiles Co. installs kitchen backsplashes in Cambridge and across Waterloo Region. If you have photos, measurements, tile ideas, or inspiration images, send the project details through the contact form.
Frequently asked questions
What is the best kitchen backsplash tile for Cambridge homes?
For most Cambridge kitchens, glazed ceramic, porcelain, or stone-look porcelain are practical backsplash choices because they clean well and offer many styles. Handmade-look tile and natural stone can be beautiful, but they need more careful planning around texture, sealing, grout, and maintenance.
Should a kitchen backsplash go to the ceiling?
A backsplash should go to the ceiling when the wall is meant to be a feature, such as behind open shelves, a range hood, or a window. It works best with quiet cabinetry and a tile that will not overwhelm the room. Standard counter-to-cabinet height is still appropriate for many kitchens.
Are zellige-style tiles practical for a kitchen backsplash?
Zellige-style tiles can work well on a kitchen backsplash, especially where the goal is warmth and texture. In heavy cooking zones, choose carefully because irregular surfaces and grout joints may need more cleaning than smoother ceramic, porcelain, or slab-look surfaces.
What grout color is best for a kitchen backsplash?
A grout color close to the tile usually creates the most timeless backsplash because it keeps the wall calm. Contrasting grout can look sharp with subway or geometric tile, but it also makes every joint more visible. The best choice depends on tile shape, kitchen size, and cleaning expectations.
When should I call a backsplash installer?
Call before ordering tile if the backsplash involves a pattern, handmade-look tile, slab-style panels, open edges, full-height installation, or many outlet cuts. Early planning helps confirm tile quantity, trim profiles, grout color, layout direction, and whether wall prep is needed.
Sources and further reading
Technical claims are checked against the following primary or specialist references. Product-specific instructions always take precedence for the assembly being installed.
- Tile Council of North America: ceramic tile FAQUsed for: Tile classifications, wet-area assembly principles, and the distinction between tile or grout and the water-management system below.
- Tile Council of North America: current ANSI tile standardsUsed for: The standards framework behind tile material, installation, mortar, grout, and product-use recommendations.
- Natural Stone Institute: care and cleaning of natural stoneUsed for: Cleaning, sealer, stain, and acid-sensitivity considerations when natural stone is considered for a backsplash.