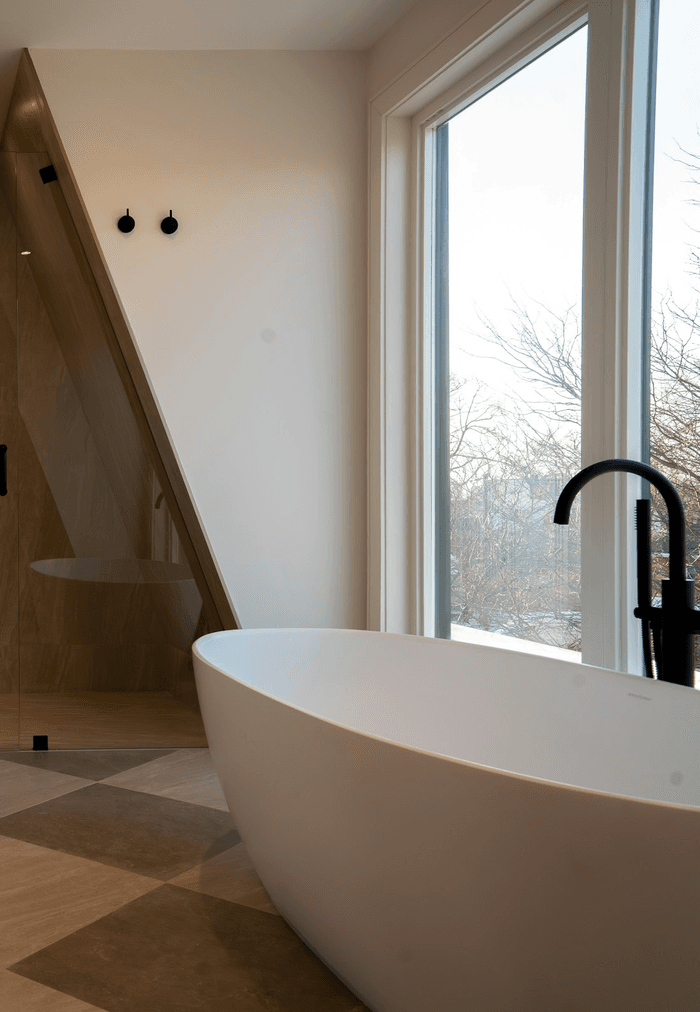
Custom Shower Installation in Cambridge
Start a Cambridge shower project with an honest look at the existing walls, floor, drain, waterproofing, and usable footprint.
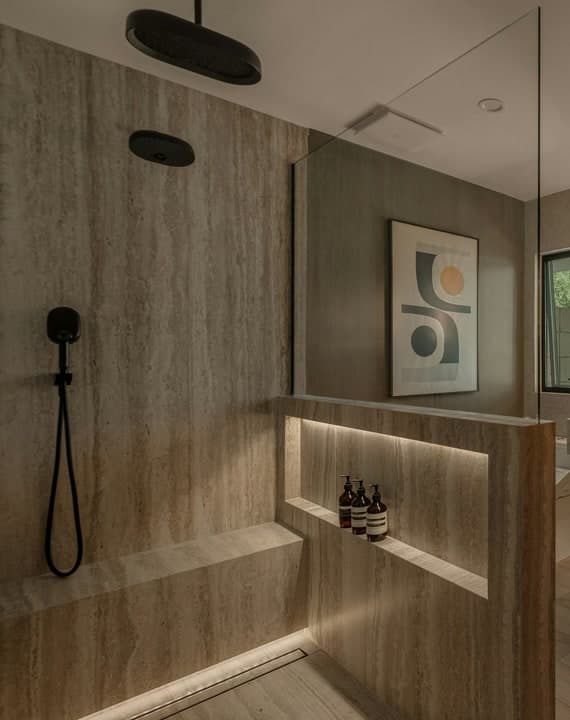


The first useful question in a Cambridge shower renovation is not which tile goes on the wall. It is what can stay, what must be exposed, and whether the existing footprint, drain, walls, and floor can support the shower being proposed.
Moonka separates that investigation from the finish decisions. It keeps a straightforward retile from being over-scoped and prevents a full rebuild from being described as a cosmetic update. The result is a clearer conversation about demolition, substrate repair, plumbing coordination, waterproofing, tile format, and the final enclosure.
Let The Existing Assembly Set The Starting Point
A finished bathroom hides the information that matters most to a new shower: the condition and straightness of the walls, the floor structure, the drain location, previous waterproofing, and any damage at corners or transitions. Photos can reveal clues, but demolition may be the point when the final preparation scope becomes clear.
Cambridge projects can arrive with many different renovation histories. The responsible approach is not to assign one condition to an entire city; it is to document the actual room and build the new shower around what is verified there.
Retile, Rebuild, Or Change The Footprint?
These scopes are not interchangeable. Defining the level of change early keeps allowances, trade coordination, and expectations attached to the right project.
Retile The Existing Footprint
- Best when
- The shower size and fixture locations still work and the project does not require a major change to the surrounding bathroom.
- Plan for
- Removal to a sound substrate, verification of hidden conditions, new waterproofing, edge details, and a layout that fits the existing geometry.
Rebuild Within The Room
- Best when
- The existing shower has failed, the walls or receptor need correction, or the new assembly changes the entry, niche, bench, or enclosure.
- Plan for
- A demolition boundary, plumbing and framing needs, floor and wall correction, waterproofing continuity, and the sequence for glass or fixtures.
Tub-To-Shower Conversion
- Best when
- The room needs a shower in the former tub zone and the homeowner understands that the change reaches beyond simply tiling the walls.
- Plan for
- Drain and valve work, shower width, entry, splash control, wall extent, floor transition, storage, and how the enclosure meets the room.
Conditions To Verify Before The Layout Is Final
The inspection is there to reduce surprises, not to produce a universal checklist of repairs. Only verified conditions should enter the final scope.
- The demolition boundary and which fixtures or finishes are intended to remain
- Wall plumb, plane, and corner geometry relative to the selected tile size
- Floor structure, drain position, receptor depth, and finished entry height
- Evidence of moisture damage or movement that needs correction before waterproofing
- Framing or blocking required for a niche, bench, grab-bar plan, or glass hardware
- How new tile and waterproofing terminate at the ceiling, doorway, bathroom floor, and adjacent painted walls
 The demolition boundary and which fixtures or finishes are intended to remain
How A Cambridge Project Moves From Scope To Finish
The exact duration depends on the verified conditions, materials, dependencies, and cure requirements. The sequence keeps those dependencies visible.
- 01
Document What Exists
Capture the room, shower footprint, transitions, plumbing wall, visible damage, and any elements the new design is expected to keep.
- 02
Set A Conditional Scope
Separate what is known from what demolition must confirm, so preparation allowances and decision points are visible rather than buried.
- 03
Correct Before Covering
Resolve verified framing, substrate, wall-plane, drain, and floor issues before waterproofing and tile layout begin.
- 04
Build To The Confirmed Geometry
Lay out the tile, openings, edges, and enclosure from measured finished conditions, then complete the installation in the planned sequence.
What To Send For A Useful Cambridge Scope Review
A clear first message does not need polished drawings. It needs enough visual and dimensional context to identify the important unknowns.
Send These Details
- Photos of the complete bathroom plus close-ups of the shower entry and transitions
- Approximate room and shower dimensions, including ceiling height
- A note describing what must stay and what you expect to remove
- Any known leak, loose tile, soft wall, cracked grout, or previous repair
- Tile ideas, enclosure preference, and whether plumbing locations are expected to change
Include the project city and the best way to reach you. Moonka can then identify likely preparation questions, missing selections, trade dependencies, and whether the project fits the service schedule.
Start A Project ConversationQuestions About Custom shower installation in Cambridge
Can you tile over an existing Cambridge shower?
That should not be assumed. The existing finish and assembly need to be evaluated for bond, movement, water management, geometry, added thickness, and transitions. In many shower renovations, removal is necessary to verify and rebuild the wet-area assembly.
What if damage appears after demolition?
The affected condition should be documented and the preparation scope updated before it is covered. A clear change discussion is better than installing over an unknown or unsuitable surface.
Do out-of-square walls matter with shower tile?
Yes. Wall geometry influences corner joints, tile cuts, niche alignment, trim, and glass. Larger formats can make irregularities more visible, so correction and layout need to be considered together.
Can you keep the existing shower drain?
Possibly, but the drain location and connection must suit the new receptor, slope, waterproofing method, tile format, and plumbing condition. It should be confirmed as part of the assembly rather than treated as an automatic reuse.