
Subfloor Prep for Tile: How to Keep Tile Floors From Cracking
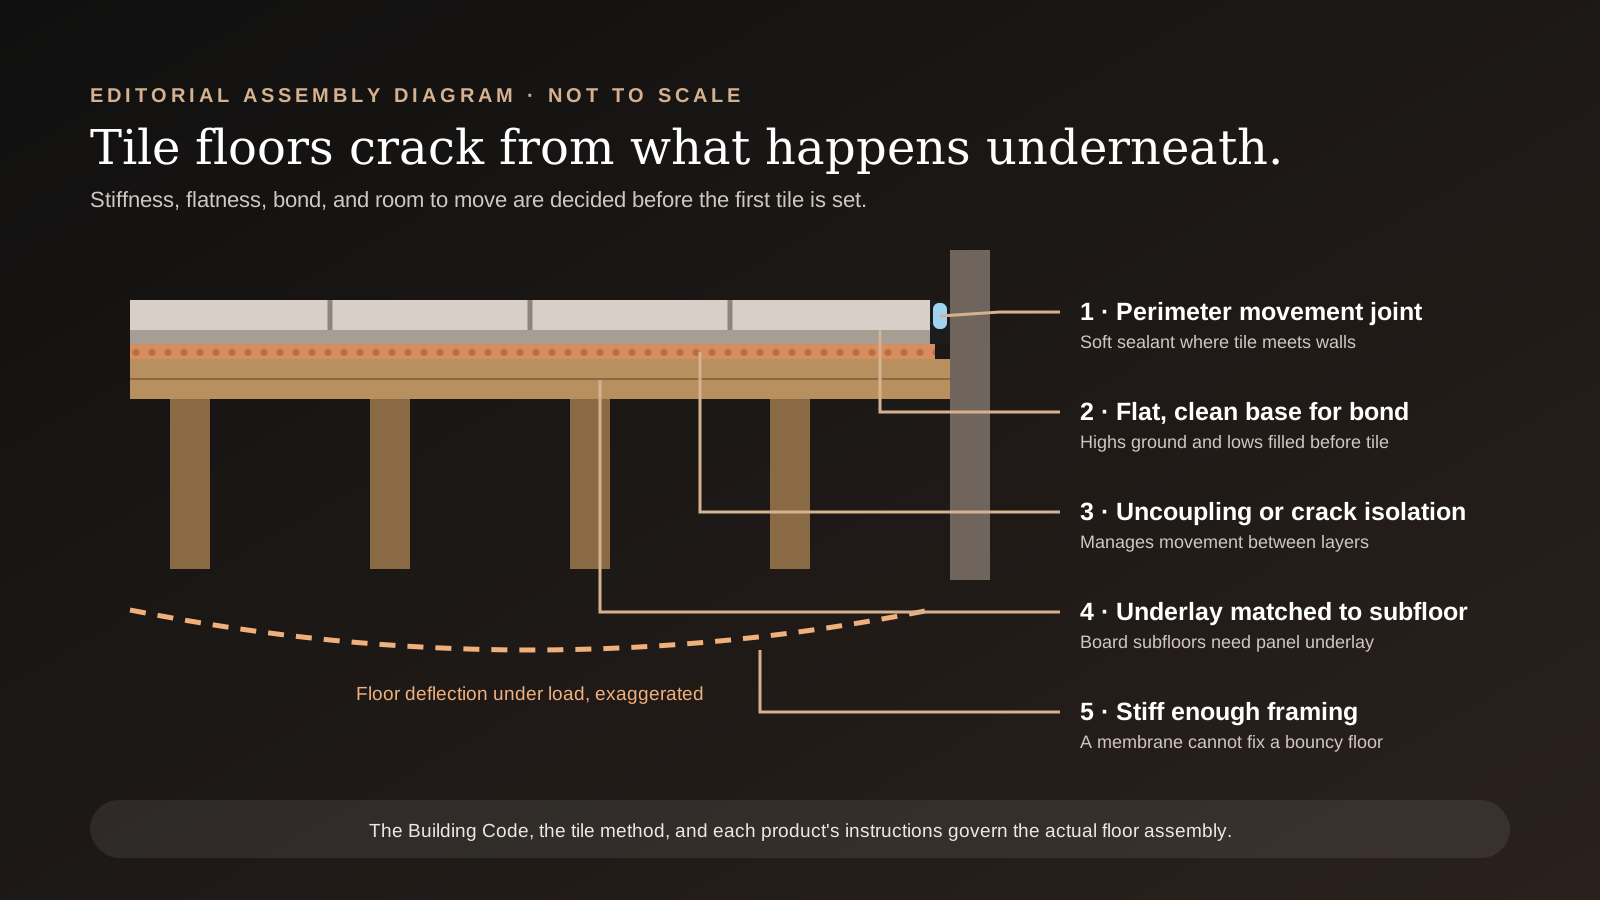
Tile floors crack when the floor below moves. Learn how subfloor prep for tile handles stiffness, flatness, concrete cracks, membranes, and movement joints.
Key answer
Tile floors crack because the floor below moves
Subfloor prep for tile is the work that makes a floor stiff enough, flat enough, clean enough, and free enough to move that a hard, brittle tile surface can last on top of it. Most cracked tile floors are not caused by bad tile. They come from a floor that bounces, a concrete crack that travels up through the tile, tile packed tight against walls, or weak bond over an uneven or dirty base.
Good floor prep usually means checking the joists and subfloor for stiffness, adding the right underlay or backer, flattening the surface, choosing a membrane where movement is expected, and leaving movement joints at the edges. None of it is visible once the floor is finished, which is exactly why it is so easy to skip.
This guide is for homeowners planning floor tile installation in a kitchen, bathroom, entry, or basement who want to understand what a quote should include below the tile.
Common floor problems and the prep that fixes them
| What you notice | Likely cause | Typical prep response |
|---|---|---|
| The floor bounces or dishes rattle when someone walks by | Long joist spans, undersized framing, or a thin subfloor between joists | Structural review, then stiffening such as sistered joists, added support, or more subfloor thickness, as designed |
| Old board subfloor under the existing flooring | Individual boards that shrink, swell, and move on their own | Panel-type underlay over the boards, which the Ontario Building Code requires under ceramic tile on lumber subflooring |
| Humps, dips, or a crowned joist | Uneven framing or subfloor | Grinding high spots, filling low spots, or a self-levelling underlayment |
| Cracks in a concrete slab | Shrinkage or ongoing slab movement | A crack isolation membrane or other recognized detail, with slab control joints carried through the tile |
| Old vinyl, adhesive residue, paint, or sealer | A contaminated surface that mortar cannot bond to | Removal to a clean, sound substrate, or an underlay approved for the condition |
The table is a starting point, not a diagnosis. Two floors with the same symptom can need very different fixes, which is why an installer should see the floor, and sometimes open it up, before pricing the prep.
Floor stiffness: why L/360 is the starting line
Wood floors flex when people walk across them. Tile guidance limits that flex with a deflection ratio. For ceramic and porcelain tile, the floor framing should not deflect more than L/360 under load, where L is the span of the joist. For natural stone, the requirement doubles to L/720, meaning the floor has to be twice as stiff.
Meeting L/360 does not guarantee a good tile floor. The Tile Council of North America notes that floors built with joists that meet L/360 can still deflect too much between the joists, and that tile failures have been observed on floors stiffer than L/360. For that reason, TCNA bases its floor recommendations on installation methods proven to work over normal code construction, not on a single deflection number.
For homeowners, the takeaway is simple. A bouncy floor needs structural attention before tile goes down. Thicker tile, a different mortar, or a membrane will not make the floor itself any stiffer.
Subfloor and underlay rules in Ontario homes
The Ontario Building Code requires a panel-type underlay under ceramic tile laid over lumber subflooring, the board-style subfloor found in many older houses, and under ceramic tile applied with adhesive. Individual boards move independently as they gain and lose moisture, and a rigid tile surface cannot follow that movement.
Plywood and OSB subfloors are more uniform, but thickness and joist spacing still matter. Each tile system sets its own limits. Schluter, for example, lists its DITRA uncoupling membrane for ceramic tile over single-layer plywood or OSB subfloors on joists spaced up to 19.2 inches on centre, and DITRA-XL for joists spaced up to 24 inches on centre. The exact requirements of the system being installed are the ones that count.
Natural stone asks more. The Ceramic Tile Foundation explains that stone tile over wood framing with backer board needs two layers of structural wood panel, reflecting stone's stricter L/720 stiffness requirement. If you are drawn to a marble or limestone floor, plan the floor build-up, and the extra height it adds, before you order the stone.
Flatness: the prep that large-format tile cannot hide
Flat and level are not the same thing. A floor can be slightly out of level and still perfectly flat, and flatness is what tile needs. Under ANSI A108.02, a floor receiving tile with any edge 15 inches or longer should vary no more than 1/8 inch in 10 feet and no more than 1/16 inch in 2 feet from the required plane. Tile with all edges shorter than 15 inches has a looser tolerance, but it still needs a flat base.
Those numbers explain why large tile is so demanding. A long porcelain plank bridges dips that a small tile would simply follow, so any hollow underneath becomes a weak spot or a visible edge. ANSI lippage allowances, the height difference between neighbouring tile edges, are 1/32 inch plus the tile's allowable warpage for grout joints narrower than 1/4 inch, and 1/16 inch plus warpage for wider joints.
Mortar is not a levelling product. Flattening should happen before tile: grinding high spots, filling low spots with a compatible patch, or pouring a flowable underlayment when the whole floor needs correction. Our large-format tile guide covers the design side of bigger tiles.
Concrete slabs, basements, and reflective cracks
Concrete is stiff, but it is rarely still. It shrinks as it cures, and existing cracks can keep moving. The Tile Council of North America explains that when tile is bonded to concrete, movement in the concrete causes cracks in the tile layer, often called reflective cracking, and that tile set over a slab control joint will crack along that joint.
TCNA describes two main ways to avoid it: a mortar bed over a cleavage membrane, or thin-set tile over a crack isolation membrane. Control and expansion joints in the slab should continue up through the tile as flexible movement joints rather than being tiled over.
Basement floors add their own questions. Before tiling a basement slab, check for dampness, white mineral deposits, and old adhesives, and plan how the new floor height meets stairs and door thresholds. A heated floor or levelling layer adds height as well.
Backer board and membranes: what each one actually does
Cement backer board and similar underlays give tile a stable, bondable surface over wood. They are not structural. They do not stiffen a bouncy floor, and each product has its own fastening pattern, joint treatment, and setting requirements from the manufacturer.
Uncoupling membranes separate the tile from the substrate so the two layers can move slightly differently. Schluter describes the open structure of its DITRA membrane as allowing in-plane movement that neutralizes differential movement stresses between the substrate and the tile, which it identifies as the major cause of cracking and delamination. That is valuable over wood subfloors, heated floors, and newer concrete.
What no membrane does is replace a stiff, properly built floor. A membrane manages movement between layers. It does not stop the floor from bending. Think of it as protection for a sound floor, not a repair for a weak one.
Movement joints: the gap that prevents cracking and tenting
Tile, mortar, and the structure below expand and contract with temperature and moisture at different rates. When tile is packed tight against walls, cabinets, tubs, or columns, that movement has nowhere to go, and the result can be cracked grout, cracked tile, or tiles that lift and tent.
Tile industry detailing under TCNA method EJ171 calls for perimeter movement joints at changes in plane and wherever tile ends against another surface, filled with a flexible sealant over backer rod instead of grout. Larger rooms also need movement joints within the field of tile, and rooms with direct sunlight, heated floors, or more moisture need them more often. For how sealant and grout work together, read how grout choice affects tile installation.
Heated floors and floor prep
Electric floor heating sits inside the floor assembly, usually in a thin layer of mortar, a self-levelling pour, or a membrane designed to hold heating cable. That affects floor height, cure time, and movement. Warm tile expands, so movement joints and uncoupling become more important, not less.
In Ontario, the Electrical Safety Authority requires notification for in-floor heating cables and mats and an inspection before they are covered, and the thermostat connection is work for a Licensed Electrical Contractor. Our guide to heated floor tile covers the costs and benefits, and our heated floor installation page explains how the system is planned with the tile.
Floor prep checklist before tile goes down
Use this list when reviewing a floor tile quote. Every item should be addressed in some way, even when the answer is that the floor is already in good shape.
- Joist size, spacing, span, and any cut or damaged joists have been checked.
- The subfloor type is identified: boards, plywood, OSB, or concrete.
- The underlay, backer, or membrane is chosen for that subfloor and that tile.
- Flatness is measured with a long straightedge, and highs and lows are corrected.
- Old flooring, adhesive, paint, and other contaminants are removed.
- Slab cracks and control joints are mapped and detailed.
- Perimeter and field movement joints are planned.
- Heated floor layout, height, and electrical inspection are scheduled if applicable.
- Transitions to hallways, doors, stairs, and other flooring are confirmed.
What we recommend for tile floors in Waterloo Region
Treat subfloor prep for tile as part of the tile job, not an optional extra. Before quoting a floor, we want to understand what is under it: joist direction and spacing, subfloor type, flatness, slab cracks, and height limits at doors and stairs. If a floor needs structural stiffening, that should be solved before the tile schedule starts, not discovered halfway through it.
Older homes may have board subfloors and decades of past renovations, while newer homes often bring engineered joists and basement slabs with shrinkage cracks. Moonka Tiles Co. includes tile prep and underlayment in planned floor tile projects, with local pages for floor tile installation in Kitchener and Waterloo. Send photos of your floor, the room size, and your tile choice to find out what prep your floor is likely to need.
Frequently asked questions
Why do tile floors crack?
Most tile floors crack because something below the tile moves: framing that deflects too much, a concrete crack that travels through, tile installed tight to walls without movement joints, or poor bond over an uneven or contaminated surface. The tile itself is rarely the root cause.
Can you tile directly over a plywood subfloor?
Tile can go over plywood when the whole floor meets a recognized installation method, but it is rarely bonded straight to a single layer. Most wood floors get an approved underlay, backer board, or uncoupling membrane, and the joist spacing, panel thickness, and stiffness must suit that system.
How flat does a floor need to be for large-format tile?
Under ANSI A108.02, a floor receiving tile with any edge 15 inches or longer should vary no more than 1/8 inch in 10 feet and 1/16 inch in 2 feet. High spots should be ground and low spots filled before tile, rather than relying on extra mortar.
Does an uncoupling membrane stop tile from cracking?
An uncoupling membrane reduces cracking caused by differential movement between the tile and the substrate, which is common over wood and newer concrete. It does not stiffen a bouncy floor, so the joists and subfloor still have to meet the membrane manufacturer's requirements.
Can you install new tile over an existing tile floor?
Sometimes. The old tile must be firmly bonded, flat, and free of cracks and hollow spots, and the floor must be stiff enough. The added height also affects doors, toilets, and transitions. If any existing tile is loose or cracked, removing it is usually the better starting point.
Sources and further reading
Technical claims are checked against the following primary or specialist references. Product-specific instructions always take precedence for the assembly being installed.
- Tile Council of North America: deflection FAQUsed for: L/360 as the accepted minimum floor rigidity, deflection between joists, observed failures on stiffer floors, and TCNA's reliance on proven installation methods.
- Ceramic Tile Foundation: natural stone tile over wood framingUsed for: The L/720 deflection requirement for natural stone and the need for two layers of structural wood panel when stone is installed over backer board on wood framing.
- Ontario e-Laws: Building Code, O. Reg. 163/24Used for: Article 9.30.2.1, which requires panel-type underlay under ceramic tile laid over lumber subflooring and under ceramic tile applied with adhesive.
- Stone World: if the floor is not flat, fix itUsed for: ANSI A108.02 flatness for tile with any edge 15 inches or longer, and flattening by grinding, patching, or flowable underlayment rather than mortar.
- Ceramic Tile and Stone Consultants: acceptable lippageUsed for: ANSI lippage allowances by grout joint width, tile warpage, and the large-format substrate flatness tolerance.
- Tile Council of North America: cracked tile FAQUsed for: Reflective cracking from concrete movement, tile over control joints, and the mortar bed with cleavage membrane or crack isolation membrane approaches.
- Schluter Systems Canada: DITRA uncoupling membraneUsed for: How uncoupling neutralizes differential movement between substrate and tile, and the stated joist spacing limits for single-layer plywood or OSB subfloors.
- International Masonry Institute: EJ171 perimeter movement joint detailUsed for: Perimeter movement joints at changes in plane and tile terminations, filled with sealant over backer rod rather than grout.
- Tile Council of North America: movement-joint placement FAQUsed for: Why movement-joint location and frequency depend on room size, moisture, sunlight, temperature, and other site conditions.
- Electrical Safety Authority: in-floor heating cable and mat bulletinUsed for: Ontario notification, inspection-before-covering, certification-mark, thermostat, sensor, and installation requirements for electric floor warming.