Best Tile for Kitchen Floors: Porcelain, Ceramic or Stone?
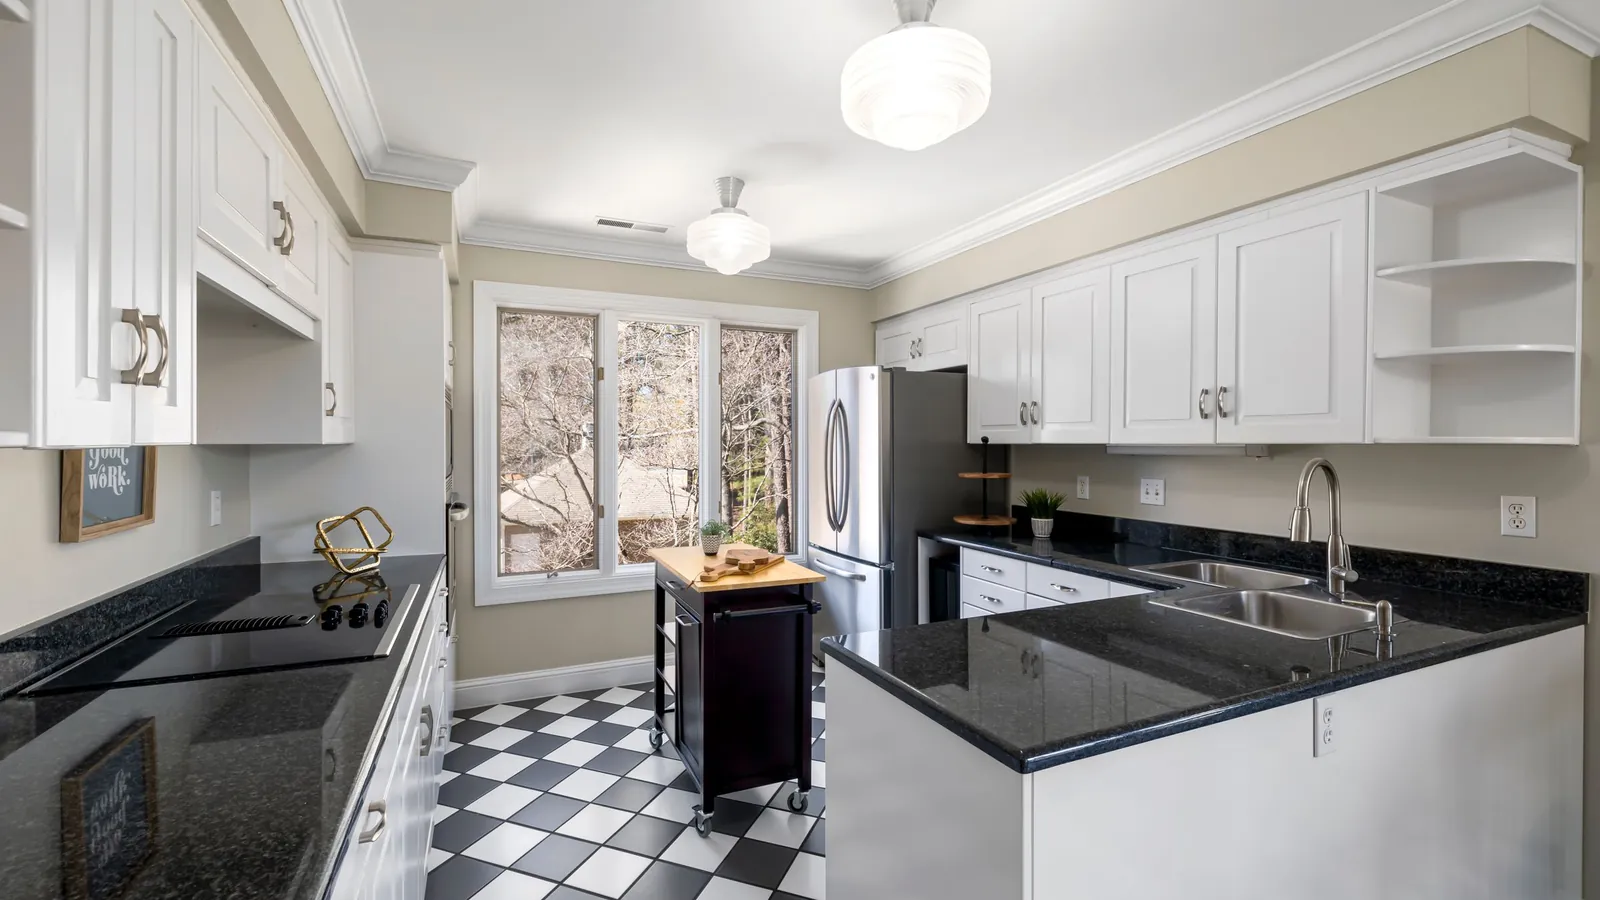
The best tile for kitchen floors in most homes is matte porcelain. Compare porcelain, ceramic and stone for spills, grip, comfort, grout and what drives cost.
Key answer
Porcelain is the best tile for kitchen floors in most homes
The best tile for kitchen floors in most homes is porcelain with a matte or lightly textured finish, rated by its maker for floors and for walking on when wet. Porcelain absorbs very little water and stands up to dropped cans, chair legs and grit, and it comes in stone, concrete and wood looks. Floor-rated ceramic suits a lightly used kitchen, and natural stone suits homeowners who accept sealing and gentler cleaning.
The tile is only part of the answer. A kitchen floor also has to suit the framing under it, the cabinets and appliances that sit on it, the hardwood it meets in an open main floor, and the back door where winter salt comes in. Those details decide whether the floor still looks right years from now.
This guide covers material, finish, size, grout, the honest downsides of porcelain, and the installation questions to settle before you order. For how we plan and install floors, see our floor tile installation service.
Kitchen floor tile options compared
| Option | Strengths in a kitchen | Watch for | Best suited to |
|---|---|---|---|
| Glazed porcelain | Low water absorption, easy cleaning, and the widest range of stone, concrete and wood looks. | The colour sits in the glaze, so a chip shows a different body underneath. Check the glaze wear rating. | Most kitchens, including busy family homes. |
| Colour-body or through-body porcelain | The body matches or nearly matches the surface, so chips are far less visible. | Fewer patterns to choose from, especially in through-body tile, which suits solid colours and simple looks. | High-traffic kitchens and kitchens with a back door. |
| Floor-rated ceramic | Lighter and easier to cut, with a wide choice of colours and decorative patterns. | A more absorbent body and usually a softer glaze; it must be rated for floors, not only walls. | Small or lightly used kitchens and patterned floors in period homes. |
| Marble, limestone or travertine | Natural depth and variation that printed tile does not fully copy. | Acidic spills can dull or etch the surface; needs sealing, gentle cleaners and a stiffer floor. | Homeowners who accept patina and regular care. |
| Granite or slate | More tolerant of everyday kitchen acids; textured slate grips well. | Still sealed and cleaned with neutral products; uneven slate needs careful setting. | Traditional and rustic kitchens. |
Vinyl, laminate and hardwood also turn up in kitchens, but they are outside what a tile installer should advise on in depth. If you are comparing tile with them, the questions that matter are the same ones this guide works through: water, wear, comfort underfoot and how the floor meets the rest of the house.
Is porcelain or ceramic better for a kitchen floor?
For most kitchen floors, porcelain is the better choice. The Tile Council of North America's industry definition treats porcelain as ceramic tile with water absorption of 0.5% or less. That low absorption goes with a dense, hard body that handles spills, mopping and grit, and many porcelain floor tiles come in larger sizes and in colour-body versions that hide chips.
Ceramic still has a place. A floor-rated ceramic can work well in a small or lightly used kitchen, and it is easier to cut around the odd angles of an older house. Its body is usually less dense than porcelain, so confirm the maker rates it for floors, and keep it away from a back door that brings in salt and grit.
Our full comparison of porcelain vs ceramic tile covers cost, cutting and where each one belongs elsewhere in the house.
How to choose the best tile for kitchen floors: what to check on the data sheet
Slip resistance when wet. Kitchen floors get wet from spills, a dripping dish rack and boots at the back door. Tile makers in North America publish a wet DCOF figure, short for dynamic coefficient of friction, tested to ANSI A326.3. TCNA's DCOF FAQ explains that the Interior, Wet classification calls for a wet DCOF of at least 0.42 or a manufacturer-declared rating. It also says the number should never be the only factor in choosing a floor.
Glaze wear. For glazed tile, look for the abrasion or PEI rating. Centura, a Canadian tile retailer, explains that the PEI test measures wear on the glaze and applies only to glazed tile. It lists PEI 3 for residential floors with light to moderate traffic, naming kitchens as an example, and PEI 4 for residential and light commercial use. In a busy family kitchen, the higher class gives more margin.
Body type. Arizona Tile notes that a chip in glazed porcelain is more visible because the colour sits only in the glaze, while colour-body and through-body porcelain hide chips better. Listed use. Finally, read the use the maker lists. A tile sold for walls or light-traffic floors makes a poor kitchen floor, however good the sample looks in the showroom.
Matte, honed or polished: choosing a finish for a kitchen floor
Finish changes how a kitchen floor looks and how it behaves. Matte and lightly textured finishes hide footprints, water spots and fine scratches, and they usually grip better when wet. Polished porcelain reflects light and brightens a room, but it shows every smear and crumb and can feel slick with water or cooking oil on it, so check its wet DCOF before choosing it for a floor.
Heavily textured tile grips well but holds more dirt and takes more effort to mop, which matters in a room where food lands on the floor every day. For most kitchens, a matte or soft-honed look is the practical middle ground. If you love a polished look, keep it to a dining area or powder room and use the matte version of the same series where you cook.
Before you commit, bring home two or three samples and look at them on the floor in daylight and in the evening, beside a cabinet door and a counter sample. Wet one and walk on it in socks, and drop a little coffee on a grouted sample board to see how it cleans. Ten minutes of testing tells you more than a showroom display under spotlights.
Tile size and layout for a kitchen floor
Large-format porcelain, such as 12 by 24 or 24 by 24 inches, suits many kitchens because fewer grout lines mean less to clean and a calmer floor. The catch is flatness. For tile with an edge of 15 inches or more, the ANSI A108.02 tolerance is tight: within 1/8 inch over 10 feet and 1/16 inch over 2 feet. Few older kitchen floors meet that without levelling.
Long wood-look planks make the same demand, and makers usually limit how far the joints can be offset to keep edges level, so a random stagger is not always possible. Smaller tiles follow a less-than-perfect floor more easily and can suit a galley kitchen or a period home where a patterned floor fits the architecture.
Plan the layout from the sightlines that matter: the view from the front of the house, the line of the island, and the doorway you use most. Centre the pattern so cut pieces land against the least visible wall rather than at the entrance. Our look at large format tile trends shows where big tile works best in Kitchener-Waterloo homes.
Colours and grout that hide kitchen spills
Mid-tone floors are the most forgiving in a kitchen. Very dark tile shows crumbs, dust and dried water spots, while very light tile shows coffee, sauce and the grey film from shoes. A floor with gentle variation, such as a stone or concrete look in warm grey, beige or taupe, hides daily life between cleanings.
Grout is usually where a kitchen floor starts to look tired. A grout colour close to the tile, a shade darker than its lightest tone, hides spills far better than bright white. TCNA's grout FAQ advises a joint at least twice the average size difference between the largest and smallest tiles, and sanded grout for joints of 1/8 inch and wider, so precise rectified tile can usually take a narrower joint than handmade tile.
Ask which grout is specified and whether it needs sealing, since that depends on the product. Where tile meets walls, cabinets and other fixed surfaces, TCNA recommends caulk rather than grout, because those surfaces move independently. Our guides on how grout choice affects tile installation and how to maintain tile floors in Ontario go further.
Natural stone on a kitchen floor
Marble, limestone and travertine bring a depth that printed tile does not fully copy, but they are calcium-based, or calcareous, stones. The Natural Stone Institute warns that products containing lemon, vinegar or other acids may dull or etch calcareous stone, and a kitchen floor meets all of those. Sealing helps, but the Institute is clear that a sealer makes stone more stain resistant, not stain proof.
Granite and slate are siliceous stones, which the Institute describes as generally resistant to most acids found in kitchen settings, although it still advises against acidic cleaners. Choose a honed or textured finish for grip, use neutral cleaners, and expect a natural patina rather than a floor that stays exactly like the showroom sample.
Stone also asks more of the floor. The Ceramic Tile Foundation explains that natural stone over wood framing needs L/720 stiffness and two layers of structural wood panel under backer board, compared with the L/360 that ceramic and porcelain need. A stone-look porcelain gives a similar look without those demands.
What are the downsides of porcelain floor tiles?
Porcelain is the safest all-round choice for a kitchen, but it has trade-offs worth knowing before you order. It is hard underfoot. An hour at the counter is more tiring on tile than on wood or vinyl, and a dropped glass or plate will almost always break. A washable runner or anti-fatigue mat at the sink and range helps.
It feels cold. Tile draws heat from bare feet quickly, which you notice on an Ontario winter morning, especially over an unheated basement or crawl space. A heated floor is the usual answer. Chips show on glazed tile. Arizona Tile calls porcelain very unlikely to chip, but a heavy pot dropped on an edge can do it, and on glazed tile the chip reveals a different colour underneath. Keep a box of spares from the same batch.
It is harder to install. Porcelain is dense, so it takes better tools and more time to cut, and large tiles are heavy and need a flat floor. That shows up in the labour and prep side of a quote rather than the tile price. None of this is a reason to avoid porcelain; it is a reason to plan mats, heat, spare tiles and floor prep from the start.
Tile under kitchen cabinets and islands
There are two common approaches. In a full renovation, tile can go down wall to wall before the cabinets are installed, so the floor never needs patching if the layout changes and appliances sit level with the rest of the floor. When the cabinets stay, the tile runs up to the cabinet bases and the toe kick covers the edge.
Tiling under cabinets uses more tile and puts some of it where nobody sees it, but it protects a future layout change and makes an island easy to move. Tiling around cabinets saves material and leaves them undisturbed, but it locks in the layout, and the counters end up slightly lower relative to the new floor. That matters most for the dishwasher: new tile and underlayment can raise the floor enough that it will not slide out under the counter, so measure the opening first.
Run the tile fully under the fridge and range so they can be pulled out for cleaning or replacement, and check the height of any built-in appliance opening. Settle the cabinet plan with your kitchen designer and installer before the tile order, because it changes the quantity.
Heated kitchen floors
Electric floor heating takes the chill off porcelain and is easiest to add when the floor is being tiled anyway. In a kitchen, plan the heat for the areas where people stand and walk: in front of the sink, range and counters, and along the island. Follow the heating system's layout rules around cabinets and fixed appliances, and put the thermostat where it is easy to reach.
Heating cables and mats are electrical work in Ontario: the Electrical Safety Authority must be notified and must inspect them before they are covered, and a Licensed Electrical Contractor makes the connection. That inspection has to happen before mortar or self-levelling compound goes over the cable, so it belongs in the floor schedule from day one. The heating layer and any levelling compound over it also add height, so include them when you check the dishwasher opening and the transitions to other floors.
Our article on whether heated floor tile is worth it covers comfort, thermostats and running the system well, and our heated floor installation service explains how a heated tile floor is planned.
The floor under the tile: stiffness and flatness
Most cracked kitchen tile is a floor problem, not a tile problem. TCNA's deflection FAQ treats L/360 as the accepted minimum stiffness for ceramic and porcelain floors, where L is the joist span, and notes that floors meeting it can still crack tile when the subfloor flexes between joists. Kitchens are a hard test, because a full fridge, a stone-topped island and daily traffic all sit on the same floor.
Before tile goes down, the subfloor should be checked for bounce, for damaged or water-stained panels near the sink and dishwasher, and for flatness. High spots are ground and low spots filled with patch or self-levelling underlayment, rather than built up with extra mortar. Where tile meets the walls, a perimeter gap filled with flexible sealant lets the floor move without cracking.
If an old tile floor is still in place, it is tempting to tile straight over it. Our guide on whether you can tile over existing tile explains when that works and when it causes height and bond problems. For the full prep checklist, see subfloor prep for tile floors.
Open-concept kitchens, hardwood transitions and the back door
In many Waterloo Region homes, the kitchen floor runs into a dining room, family room or hallway finished in hardwood. Decide where the tile stops before ordering: a straight line at a cabinet end, island edge or doorway reads as intentional, while a line through the middle of an open floor looks like an afterthought. Then compare finished heights, because tile, mortar and any membrane or heating layer can sit higher or lower than the wood.
A wood or slim metal transition strip handles a small height difference; a larger one means building the floor up or reducing it before tile. Some homeowners avoid the transition by running wood-look porcelain through the whole main floor, which works well when the tile and the floor beneath it are planned as one surface.
Kitchens with a back or side door also have to handle winter. Salt, slush and grit come straight onto the floor there, so dense porcelain with a matte finish, a grout that tolerates salt and a generous mat zone are the safer choices. Our guide to entryway floor tile for Ontario winters covers that zone in detail.
What is the newest trend in kitchen flooring?
Current kitchen floors are quieter than the busy patterns of a decade ago. Large-format matte porcelain with few grout lines, warm stone looks such as limestone-style and travertine-style porcelain, and wood-look porcelain planks all suit the open main floors common in newer homes, because they let the cabinets, counters and backsplash carry the colour.
Pattern is returning in a more controlled way: herringbone or chevron in a wood-look tile, a patterned tile in a defined zone such as a breakfast nook or mudroom, or a terrazzo-look porcelain that brings colour without the upkeep. Each adds cuts and waste, so it costs more in labour than a straight lay.
The practical test for any trend is whether it will still suit the house when you sell it. A neutral, durable floor with a little texture pairs with almost any future cabinet or backsplash colour. If you want personality, our guide on how to choose kitchen backsplash tile shows how to put it on the wall, where it is easier to change later.
Timeline and what changes the cost of a kitchen tile floor
In our planning, a kitchen, entry or hallway floor typically takes 2 to 5 working days of tile time once materials are on site. Demolition, old adhesive, levelling, large-format tile, furniture moves and room access all add time, and the kitchen is out of use while mortar and grout cure. Our guide to how long tile installation takes, room by room explains those ranges.
Cost depends more on the floor and the layout than on square footage alone. The main drivers are removing the old floor, subfloor repairs and levelling, tile size and pattern, how many cuts the cabinets and island create, whether a heated floor or membrane goes in, appliance moves, and transitions to other floors. A herringbone pattern or long plank format changes the labour noticeably compared with a straight lay.
For a useful quote, send the room size, photos of the current floor and the edges where it meets other rooms, the tile you are considering, and whether the cabinets are staying. We install kitchen floors across Waterloo Region, including floor tile installation in Kitchener, floor tile installation in Waterloo, and homes in Cambridge.
Bottom line: the best tile for kitchen floors in Waterloo Region homes
For most homes, the best tile for kitchen floors is a dense porcelain with a matte or softly textured surface, rated for floors and wet use, with a grout colour that hides daily spills. Choose colour-body or through-body porcelain if the kitchen is busy and you want chips to stay hidden, and keep natural stone for homeowners who accept sealing and patina.
The tile is only as good as the floor under it, so put stiffness, flatness, cabinets, heat and transitions into the plan before you order. If you would like help choosing or pricing a kitchen floor, contact us with a few photos and the room size.
Frequently asked questions
Is porcelain or ceramic better for a kitchen floor?
Porcelain is better for most kitchen floors. It is defined by water absorption of 0.5% or less, which goes with a denser body that handles spills, grit and heavy traffic better than most ceramic. Floor-rated ceramic can still work in a small or lightly used kitchen and is easier to cut, but keep it away from a busy back door.
What are the downsides of porcelain floor tiles?
Porcelain is hard underfoot, so long stretches at the counter are tiring and dropped glasses break. It feels cold without floor heating, chips show more on glazed tile, and it is harder to cut and handle, which adds labour and floor prep. Mats, a heated floor, colour-body tile and spares from the same batch deal with most of these.
What is the best type of tile for a kitchen floor?
A porcelain tile with a matte or low-sheen textured face, rated by its maker for floors and for Interior, Wet use, suits most kitchens. For glazed tile, check the wear rating, and in busy homes consider colour-body or through-body porcelain to hide chips. Pair it with a mid-tone grout and a floor checked for stiffness and flatness.
What is the newest trend in kitchen flooring?
Kitchen floors are leaning toward large-format matte porcelain, warm stone looks and wood-look porcelain planks, with pattern used in controlled ways such as herringbone or one patterned zone. Because a floor is expensive to change, many homeowners keep it calm and durable and put bolder colour and pattern on the backsplash, which is easier to update later.
Should tile go under kitchen cabinets?
In a full renovation, tiling wall to wall before the cabinets go in protects future layout changes and keeps appliances level with the floor. When the cabinets stay, tile can stop at the cabinet bases. Either way, run tile fully under the fridge, range and dishwasher, and check that the new floor height still lets the dishwasher slide out.
Sources and further reading
Technical claims are checked against the following primary or specialist references. Product-specific instructions always take precedence for the assembly being installed.
- Tile Council of North America: 2025 tile initiativeUsed for: The industry definition of porcelain tile as ceramic tile with water absorption of 0.5% or less.
- Tile Council of North America: dynamic coefficient of friction FAQUsed for: The 0.42 wet DCOF threshold for the Interior, Wet category, the five ANSI A326.3 product-use classifications, and the caution that DCOF should never be the only selection factor.
- Tile Council of North America: deflection FAQUsed for: L/360 as the accepted minimum floor rigidity, deflection between joists, observed failures on stiffer floors, and TCNA's reliance on proven installation methods.
- Ceramic Tile Foundation: natural stone tile over wood framingUsed for: The L/720 deflection requirement for natural stone and the need for two layers of structural wood panel when stone is installed over backer board on wood framing.
- Stone World: if the floor is not flat, fix itUsed for: ANSI A108.02 flatness for tile with any edge 15 inches or longer, and flattening by grinding, patching, or flowable underlayment rather than mortar.
- Tile Council of North America: grout FAQUsed for: Grout-joint width, movement at changes of plane, flexible sealants, discolouration, and maintenance context.
- Natural Stone Institute: care and cleaning of natural stoneUsed for: Sealing, staining and acid sensitivity of natural stone, and cleaners suited to stone surfaces.
- Arizona Tile: color body vs. through body porcelain tileUsed for: How glazed, colour-body, and through-body porcelain differ in body colour, and why chipped or exposed edges show more on glazed tile.
- Electrical Safety Authority: in-floor heating cable and mat bulletinUsed for: Ontario notification, inspection-before-covering, certification-mark, thermostat, sensor, and installation requirements for electric floor warming.
- Centura: what is the PEI of a tileUsed for: That the PEI test measures wear on the glaze and applies only to glazed tile, with PEI 3 listed for residential floors with light to moderate traffic, kitchens included, and PEI 4 for residential and light commercial projects.