
Tub to Shower Conversion: What a Tiled Walk-In Shower Involves
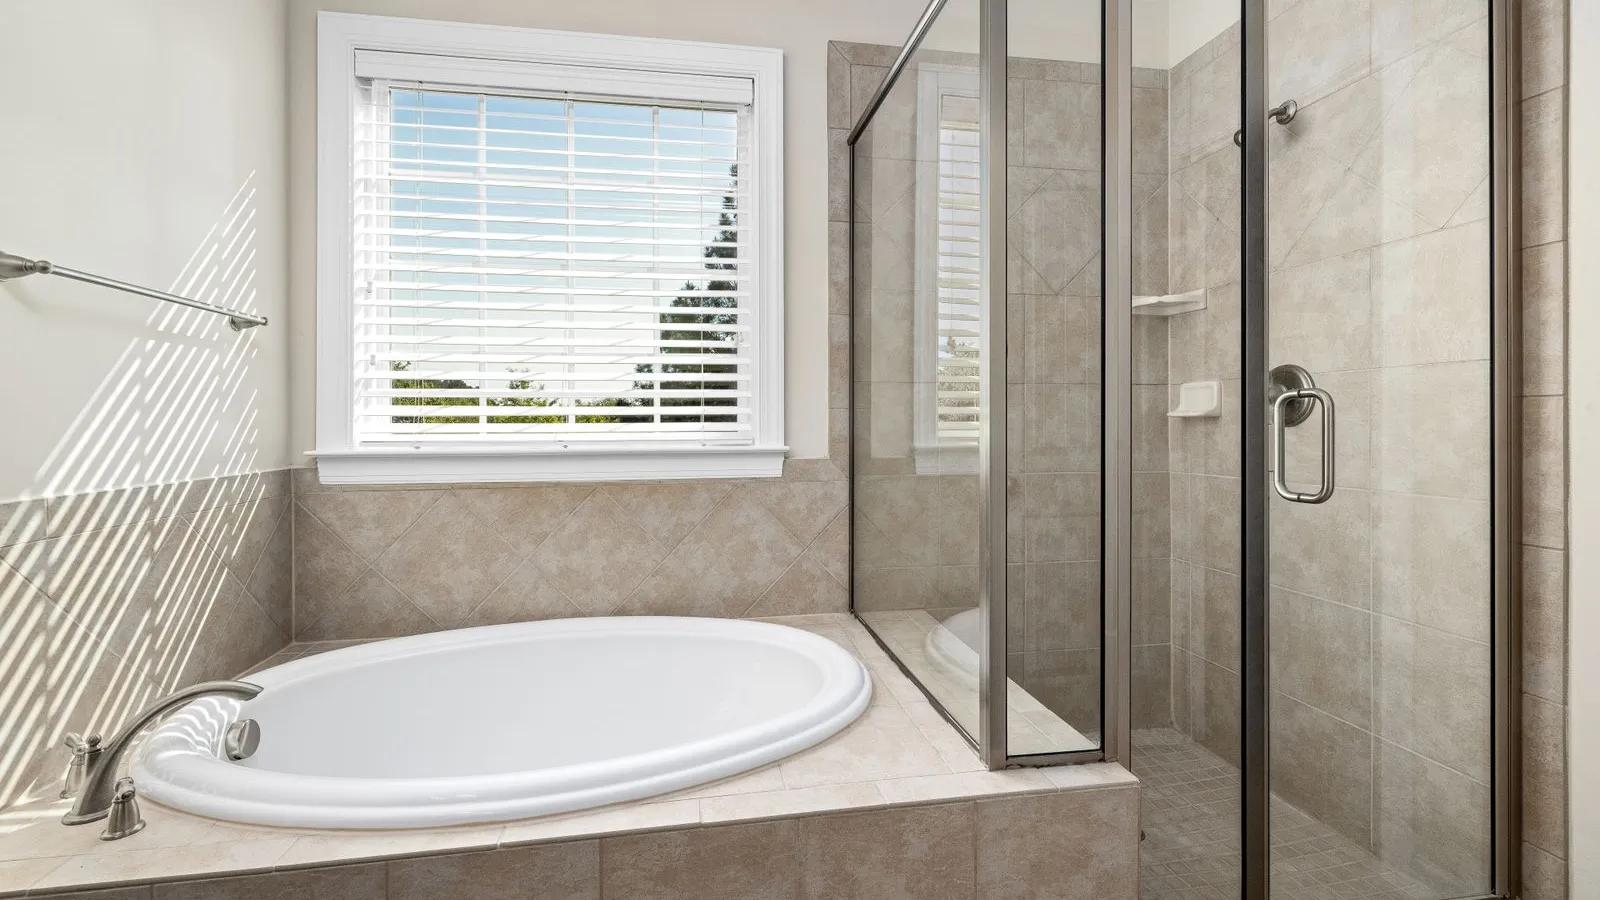
Planning a tub to shower conversion in Kitchener, Waterloo or Cambridge? See what changes behind the wall, when a permit applies, and how long it takes.
Key answer
A tub to shower conversion is a plumbing and waterproofing job first
A tub to shower conversion replaces a bathtub, most often a standard 60-inch alcove tub, with a walk-in shower in the same space. In a tiled conversion the tub comes out, the drain is moved to suit a shower floor, the tub spout and valve are replaced with shower controls, a sloped shower floor is built, and the walls and floor are waterproofed as one system before any tile goes up. The tile is the part you see, but most of the work, and most of the risk, sits behind it.
For many Waterloo Region homes it is a sensible change: a step-over tub becomes a shower that is easier to get into, easier to clean around, and better suited to how the bathroom is actually used. It is also a project that crosses trades. Plumbing changes usually need a building permit in Kitchener, Waterloo and Cambridge, and the shower has to be planned around the drain, the valve, the glass and the waterproofing at the same time.
This guide walks through the decisions in the order they come up. For how we build showers, see our shower tile installation service.
Four ways to replace a tub with a shower, compared
| Option | What changes | Best suited to | Watch for |
|---|---|---|---|
| Tub cut-out insert | A section of the tub wall is cut out and fitted with an insert, leaving a lower step-through. | A quick, low-cost improvement in access when the tub itself is sound. | The tub, its drain and the old walls all stay, and there is still a step to clear. |
| Acrylic base and wall panels | The tub is removed and replaced with a prefabricated base and panels or a one-piece unit. | Standard alcove sizes, rentals, and projects where speed matters most. | Fixed sizes and shapes; seams and sealant joints become the maintenance points. |
| Tiled walk-in shower with a curb | Tub, surround and wall board removed; drain and valve reworked; a waterproofed, sloped shower built and tiled. | Showers used daily, custom sizes, niches, benches and a finish that matches the bathroom. | More trades and steps; quality depends on waterproofing and slope you never see. |
| Tiled curbless shower | As above, with the floor recessed or raised so the shower meets the bathroom floor with no step. | Ageing in place, wheelchair access, and an open, continuous look. | Floor framing, drain position and wider waterproofing decide whether it is practical. |
If you are deciding between the middle two, our comparison of a tile shower vs acrylic shower covers cost, cleaning and repairs in more detail. If the tub is the only one in the house, think about who uses the bathroom now, and who might in five years, before giving it up.
What changes behind the wall when the tub comes out
Removing a tub exposes more than most people expect. The wall board behind a tub surround was only ever meant to sit above a tub, not to form a full-height shower wall, and its bottom few inches are often where years of small leaks have collected. In most tiled conversions the old board comes off down to the studs, so the new shower walls can be built and waterproofed from the framing out.
The drain. A tub drain sits at one end of the tub. A shower drain usually sits in the centre of the floor or, with a linear drain, along one wall. Either way, the drain and trap below the floor normally have to move. On a wood-framed floor that means opening the subfloor and working between the joists; on a concrete basement slab it means cutting and patching concrete. How far the drain moves, and which way the joists run, has a real effect on scope.
The valve. A tub and shower valve feeds both a spout and a shower head. A shower-only conversion replaces it with controls that suit the new layout, and this is the moment to choose the shower head height, whether to add a handheld shower, and where the controls sit so they can be reached without stepping into cold spray.
Framing and blocking. With the wall open, it is the right time to frame a niche between studs, add solid blocking for glass hinges and future grab bars, and straighten walls that are out of plumb so large tiles sit flat. None of it is visible afterwards, and all of it is much harder to add later.
How big a shower fits in a tub space
A standard alcove tub is about 60 inches long, and the alcove it sits in is usually 30 to 32 inches deep. A shower built in the same footprint keeps that 60-inch length, which is generous, and that depth, which is the measurement people notice. At 30 to 32 inches deep a shower works well, but elbows, shelves and a swinging door all feel tighter than they would in a square shower.
If the room allows, borrowing a few inches from elsewhere, for example by moving a vanity wall or squaring off a linen closet, can turn a narrow alcove into a shower that feels like a true walk-in. That decision has to be made before framing and plumbing are fixed, and it can add framing and plumbing work to the permit, so raise it at the first site visit rather than on demolition day.
Before you price tile or glass, measure the alcove inside the old finishes: wall to wall along the back, and from the back wall to the front edge of the tub at both ends. Old walls are rarely square, and half an inch of difference between the two ends affects both the glass and the layout of large tiles.
Curb, low curb or curbless: building the shower floor
Every shower floor has to slope toward the drain, commonly around 1/4 inch per foot, with the exact slope set by the drain and waterproofing system being installed. In a tub footprint, that slope can be built up on top of the existing floor with a curb at the entry, which is the simplest approach and works in most homes.
A low-profile or curbless entry takes more work because the slope has to fit inside the floor. That usually means recessing the subfloor in the shower area or raising the rest of the bathroom floor, and it often pairs with a linear drain so the floor slopes in one direction. Our curbless shower guide explains when a recess is practical in an existing home and why joists should not simply be cut down to make room.
The floor tile follows the drain. A centre drain usually means smaller tiles or mosaics that can follow a four-way slope, while a linear drain lets larger tiles stay flat on a single plane. Our guide to the best tile for shower floors covers size, finish and slip resistance.
Waterproofing: the part of the conversion you never see
Tile and grout are not the waterproof layer in a shower: the membrane behind the tile, the drain connection and the slope do that work. In a converted shower that waterproofing has to be continuous across the walls, the floor, the curb or entry, any niche or bench, and the connection to the drain.
Ask how the waterproofing will be tested before tile. Schluter, for example, publishes a water-test procedure for its shower system, carried out before tile is installed, with the timing tied to the products used. A test like this is the last chance to find a problem while it is still cheap to fix.
For the membrane options, how they differ and what to check before tile, see our guide to shower waterproofing before tile.
Do you need a permit for a tub to shower conversion?
Usually, yes, because the plumbing changes. The City of Kitchener lists adding or moving plumbing fixtures as work that needs a building permit, while replacing a fixture with a new one in the same location does not. The City of Waterloo says a permit is typically needed to add or change plumbing, including new fixtures at an existing rough-in, and exempts only replacing a fixture with the same type in the same location. Cambridge lists plumbing or drains among the projects that need a permit.
A shower replacing a tub is a different fixture, and its drain almost always moves, which counts as moving a fixture, so the same-location exemptions do not apply. Tile work on its own is different: Kitchener lists tiling and similar finish work as not needing a permit. Electrical work, such as a heated floor or new lighting, goes through the Electrical Safety Authority rather than the city.
Rules and fees change, and every house is different, so confirm with the city before work starts. Our guide to bathroom renovation permits in Kitchener, Waterloo and Cambridge sets out what each city says, side by side.
Tile choices for a converted shower
The walls are where the design happens. Large-format porcelain means fewer grout lines to clean, but it needs flat, plumb walls, which is another reason to rebuild the walls rather than tile over whatever was behind the tub. Smaller tiles, such as stacked rectangles or handmade-look finishes, bring texture and forgive walls that are not perfectly straight. Our guide to types of tile for showers compares the main options.
On the floor, choose a tile rated for wet floors with a finish that grips when wet. Tile makers in North America report slip resistance as wet dynamic coefficient of friction, or DCOF, measured under ANSI A326.3, and that standard does not give a single pass or fail number for shower floors, so tile size, grout joints, slope and texture all matter.
Grout deserves the same thought. Local hardness mapping based on Region of Waterloo data shows tap water of roughly 17 to 38 grains per gallon, depending on the area, so a grout colour and type that tolerate mineral marks will look better for longer. See how grout choice affects tile installation.
Shower glass after a tub conversion
Glass is usually the last thing installed and one of the larger line items. In a tub-sized opening, the common choices are a sliding bypass door, which suits narrow bathrooms because nothing swings into the room; a hinged door beside a fixed panel; and a fixed walk-in panel with no door, which works when the shower is long enough to keep the spray inside.
Frameless glass looks cleanest, but it is heavy, and its hinges and clamps need solid fixing points, which is why blocking goes into the walls before they are closed. Tile also adds thickness to every surface, so glass is normally measured after the tile is finished. Ordering glass from the old tub dimensions is one of the most common causes of gaps and remakes.
Ask how the glass meets the curb or floor. On a curbed shower, the top of the curb is usually sloped slightly toward the shower so splashes run back in. In a curbless shower the glass sits on a sloping floor, which changes how the panel and door are set, so the glass supplier should see the plan before tile is ordered.
Ventilation: a daily shower makes more steam than a tub
A daily shower puts more moisture into a bathroom than an occasional bath. If the bathroom fan is old, noisy, undersized or does not vent to the outside, the conversion is the right moment to deal with it, because the ceiling and walls are often open anyway. Fan wiring is electrical work, so it goes through the Electrical Safety Authority like any other bathroom circuit.
Run the fan during every shower and for a while afterward, and squeegee the walls and glass. Good ventilation protects the grout and silicone as much as the paint: black spots on sealant joints are usually a moisture and cleaning problem, not a sign that the tile has failed. Our guide to the signs your shower needs retiling explains how to tell the difference.
Planning a converted shower for ageing in place
For many households, the reason to lose the tub is getting in and out safely. A low or curbless entry, a built-in bench, a handheld shower on a slide bar, controls reachable from outside the spray, and solid blocking behind the walls for grab bars all cost little when they are planned into the conversion, and a great deal when they are added later.
There may also be tax help. The Canada Revenue Agency's Home Accessibility Tax Credit lets a qualifying individual, someone 65 or older at the end of the year or eligible for the disability tax credit, or an eligible family member on their behalf, claim up to $20,000 a year in eligible expenses for renovations that improve access or reduce the risk of harm in the home. It is a non-refundable credit, so check the CRA's line 31285 guidance, or ask your accountant, about how it applies to you.
Tub to shower conversions in basements and condos
Basements. On a concrete slab, moving a drain means cutting a trench in the floor, reworking the pipe below and patching the concrete. If the new shower drain sits lower than the home's main sewer line, a pump may be needed to lift the waste water, which is a plumbing decision to settle before anything else. In Kitchener and Waterloo, finishing a basement also needs a permit in its own right, separate from the shower.
Condos. In a condo, the city permit is only one approval. Condominium corporations usually have their own renovation rules: what needs approval from the board or management, permitted working hours, elevator bookings, and often expectations for waterproofing, because a leak in your shower becomes a problem in the unit below. Ask the property manager for the rules before you book any trades.
In both cases, a water test before tile and a clear record of the waterproofing system are worth more than usual. Keep the product names, photos of the membrane before tile, and the permit paperwork together with your home records.
Project timeline for a tiled tub to shower conversion
In our planning, the tile and waterproofing stage of a custom shower commonly takes 5 to 8+ working days, depending on demolition, waterproofing, drain location, niche detail, tile size and grout. A conversion adds work around that: removing the tub, the plumbing rough-in, any inspection the permit requires before walls are closed, and the glass.
Plan for the bathroom to be out of use for the whole project, plus the glass lead time. If it is the only shower in the house, line up an alternative before demolition day. For a fuller picture of how tile projects are scheduled, see how long tile installation takes, room by room.
Common mistakes in tub to shower conversions
Leaving the controls in the spray. Valves often stay where the tub valve was, which can mean reaching through cold water to turn the shower on. Moving the controls toward the entry is easy while the wall is open.
Deciding on a niche after the walls are closed. A niche has to sit between studs, clear of the valve and pipes, and line up with the tile layout so its edges fall on full tiles or clean cuts. Once the board and membrane are on, adding or moving one means opening the wall again.
Ignoring the floor transition. A new shower floor, curb or recessed entry changes heights at the bathroom floor. Plan the transition, the toilet flange and the door clearance together, or the new shower ends up beside a floor that no longer lines up.
What changes the price of a tub to shower conversion
No two conversions are priced the same, because the cost sits in the conditions behind the wall and in the choices you make. The main drivers are how far the drain moves and whether the floor is wood framing or a concrete slab; whether the valve is replaced; how much wall board, subfloor or framing has water damage; a curb versus a low or curbless entry; tile size and material; niches, benches and edge details; and custom glass.
A quote that looks low usually leaves one of those out. Ask each contractor to put in writing what is included: demolition and disposal, plumbing and the permit, wall board and waterproofing, the water test, tile and setting materials, grout and sealant, and glass. Ontario says a home-renovation contract worth more than $50 must be in writing. For how tile projects are priced locally, see our tile installation cost guide for Waterloo Region.
What to send for a tub to shower conversion quote
A few photos and measurements make the first estimate far more accurate: the whole tub wall and both end walls, the tub with its spout and valve, the floor in front of the tub, the ceiling below the bathroom if there is a finished room underneath, and the overall size of the alcove. Note whether the house has a basement and whether it is finished, because that changes how the drain can be reached.
Then tell us what you want the shower to do: a curb or curbless entry, a niche or bench, a handheld shower, the tile you have in mind, and the type of glass. Our checklist of tile project details to send covers the rest.
Bottom line: tub to shower conversion in Waterloo Region
A good tub to shower conversion is decided before demolition: where the drain goes, how the floor slopes, how the waterproofing runs and is tested, where the glass attaches, and which permits apply.
Moonka Tiles Co. builds custom tiled showers across Waterloo Region, including custom showers in Kitchener, Waterloo and Cambridge. Send photos of your tub and the bathroom around it, and we will tell you what the conversion involves before you commit.
Frequently asked questions
Can you convert a tub to a shower without moving the drain?
Rarely in a tiled conversion. A tub drain sits at one end of the tub, while a shower floor needs its drain where the slope can reach it, usually the centre or one wall with a linear drain. Some layouts keep the drain close to its old position, but the trap and connection below the floor normally still change, which is plumbing work that usually needs a permit.
Do I need a permit to replace my tub with a shower in Kitchener or Waterloo?
In most cases, yes. Kitchener requires a permit for adding or moving plumbing fixtures, and Waterloo requires one to add or change plumbing, exempting only the same type of fixture in the same location. A shower replacing a tub, usually with a relocated drain, does not fit those exemptions. Confirm with the city before work begins.
How long does a tiled tub to shower conversion take?
Plan on the tile and waterproofing stage alone taking about 5 to 8+ working days, then add demolition, plumbing, any inspection before the walls are closed, and glass, which is usually measured after the tile is done. The bathroom is out of use for the whole project, so arrange another shower before it starts.
Can a tub to shower conversion be curbless?
Often, but it takes more work than a curbed shower. The slope has to fit inside the floor, which usually means recessing the subfloor in the shower area or raising the rest of the bathroom, plus waterproofing that extends beyond the shower. Joist direction, span and whether the floor is a concrete slab decide what is practical.
Should I keep at least one bathtub in the house?
It depends on who lives there. A tub is useful for bathing young children and some people simply prefer one, so converting the only tub is a bigger decision than converting a second one. If another bathroom has a tub, or a walk-in shower suits your household better, the trade-off is usually worth it.
Sources and further reading
Technical claims are checked against the following primary or specialist references. Product-specific instructions always take precedence for the assembly being installed.
- Tile Council of North America: shower installation FAQUsed for: System compatibility, shower substrate, membrane, backer-board, and manufacturer-instruction considerations.
- Schluter Systems Canada: water testing a shower systemUsed for: Pre-tile water testing as assembly quality control, with cure time and procedure tied to the installed system.
- ANSI A326.3: wet DCOF and product-use classificationsUsed for: Why no single DCOF number determines shower-floor suitability and why drainage, texture, joints, contaminants, and barefoot use also matter.
- Schluter Systems Canada: showers with a linear drainUsed for: Linear drain placement against a wall or at intermediate floor locations, and single-plane shower floor slopes that allow large-format tile to continue from the bathroom floor.
- City of Kitchener: when you need a building permitUsed for: Kitchener's permit list: adding or moving plumbing fixtures, finishing a basement, removing a load-bearing wall, and re-insulating need a permit; replacing a toilet, bathtub or sink in the same location, tiling and similar finish work, and removing a non-load-bearing wall do not; the city does not review or inspect electrical work.
- City of Waterloo: check if you need a building permitUsed for: Replacing a plumbing fixture with the same type in the same location needs no permit; alterations to a structure that contains plumbing, basement work that adds or changes plumbing, and interior demolition need a permit.
- City of Waterloo: interior renovations and basements checklistUsed for: A permit is typically needed to add or change plumbing, including new fixtures at an existing rough-in, to add or remove walls, and to finish an unfinished space such as a basement; the documents the city expects with an application.
- City of Cambridge: building permitsUsed for: Plumbing or drains, interior structural alterations, and adding or removing walls need a permit; kitchen or bathroom cupboards without plumbing, and painting and decorating, do not.
- Electrical Safety Authority: notification and inspection guidanceUsed for: When Ontario electrical work requires notification, inspection, and coordination with a Licensed Electrical Contractor.
- Canada Revenue Agency: line 31285, home accessibility expensesUsed for: Who qualifies for the Home Accessibility Tax Credit (65 or older at year end, or eligible for the disability tax credit), the $20,000 annual limit on eligible expenses, and that the credit is non-refundable.
- Ontario: consumer rights for home renovations and repairsUsed for: Written-estimate, written-contract, change, payment, and cooling-off guidance for Ontario renovation consumers.
- Water Softener Facts: Region of Waterloo water hardness mapUsed for: Tap water hardness ranges of roughly 17 to 38 grains per gallon across Waterloo, Kitchener, and Cambridge, which affects mineral scale on shower floors.